
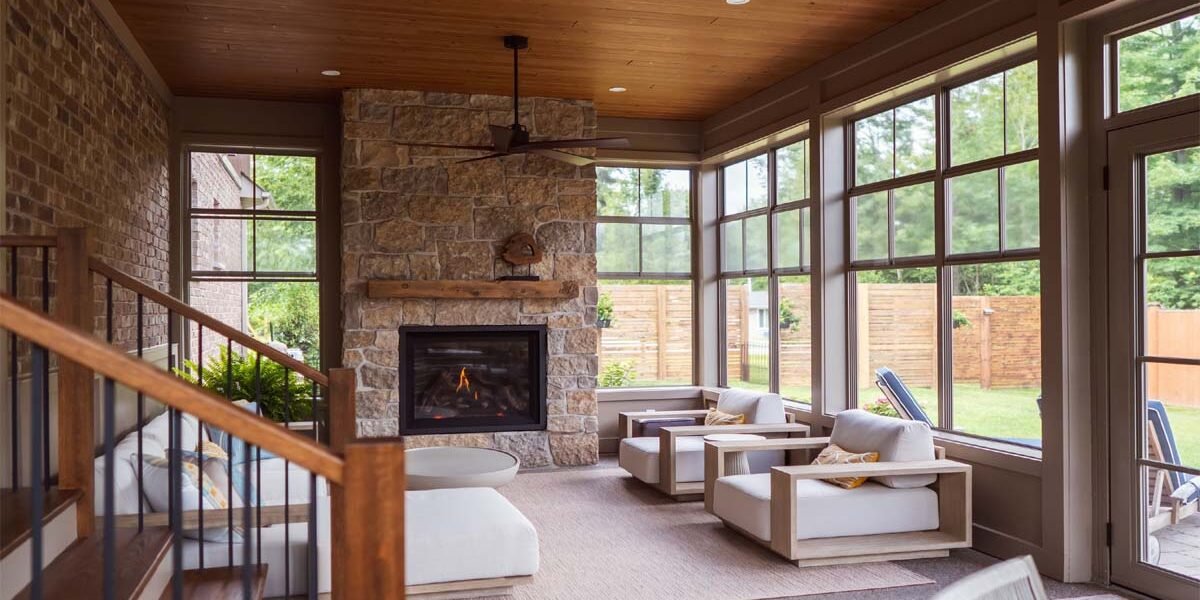
How Natural Light Can Transform a Family Room Addition
A well-planned family room additions design Redwood city CA, TX project can completely change how bright, comfortable, and spacious a home feels. For Redwood City, California homeowners, Rightway Home Builders designs room additions that use windows, doors, thoughtful layouts, and architectural planning to bring more natural light into everyday living spaces. Rather than simply adding square footage, a successful family room addition should feel connected to the original home while creating a welcoming place where family members can relax, entertain guests, and spend time together.
Natural light is one of the most important design elements to consider before construction begins. The placement of windows, orientation of the addition, ceiling height, interior finishes, and connection to outdoor spaces can all affect how much daylight reaches the room.

Why Natural Light Matters in a Family Room Addition
A family room is often one of the most frequently used areas of a home. It may serve as a television room, entertainment space, children’s play area, informal dining area, or gathering place for friends and relatives. When the room receives enough natural light, it can feel more open and inviting throughout the day. Large windows can also create a stronger visual connection between the interior and backyard.
Natural lighting can help homeowners:
- Make a family room appear larger and more open
- Reduce dependence on artificial lighting during the daytime
- Highlight architectural finishes and interior design
- Create visual connections with patios and landscaped areas
- Improve the overall atmosphere of the room
- Make an addition feel more integrated with the rest of the property
Natural light should therefore be part of the initial architectural plan rather than something considered after construction has already started.
Start With the Right Family Room Layout
Before choosing windows or doors, homeowners should determine how the new room will be positioned in relation to the existing house.
The direction the addition faces can affect when and how sunlight enters the room. Window placement should also consider nearby structures, trees, fences, patios, and neighboring properties. At Rightway Home Builders, our Blueprint / Architecture planning process can help determine where windows, walls, entryways, and major features should be positioned before construction begins.
A carefully planned room addition can balance natural light with privacy and functionality.
For example, putting a large window directly behind a television may create excessive glare. A better design may place windows along an adjacent wall while allowing daylight to spread throughout the room.
Use Larger Windows to Open the Space
Windows are one of the most effective ways to improve natural lighting.
Instead of relying only on several small windows, homeowners may consider larger window configurations that create broader views of the yard. Depending on the architecture of the home, picture windows, casement windows, or combinations of fixed and operable windows can work well. Larger windows can make a newly constructed room feel visually connected to the outdoors.
When planning Windows & Doors for a family room addition, consider:
- Window size and height
- Direction of sunlight
- Energy efficiency
- Privacy
- Furniture placement
- Exterior views
- Ventilation requirements
Window placement should complement both the exterior architecture and interior layout.
Connect the Family Room to the Backyard
A family room addition can become even more functional when it creates a smooth transition between indoor and outdoor spaces. Sliding glass doors, French doors, or wide glass door systems can provide natural illumination while giving homeowners convenient access to a patio or backyard. This approach works particularly well when a room addition is combined with Backyard Remodeling, Hardscaping, or services from experienced Patio Contractors.
Imagine a family room opening directly onto a finished patio where homeowners can entertain guests indoors and outdoors. During the day, glass doors allow sunlight to enter the room. In the evening, the same doors create a visual connection with the landscaped backyard. Designing these spaces together can make the entire property feel more cohesive.
Add Additional Room to Your House Without Making It Feel Boxed In
Many homeowners decide to add additional room to your house because their existing living space no longer meets their family’s needs. However, simply extending four walls does not automatically create a comfortable room. Poorly positioned additions can feel dark, narrow, or disconnected from the original house. Natural lighting helps prevent this problem.
A combination of larger openings, lighter interior materials, wide transitions between existing rooms, and carefully positioned windows can help the new room feel like a natural extension of the home. For homes with limited wall space, architectural solutions may include higher windows or strategically positioned glass doors. The objective is to create additional living space without making the house feel divided into separate sections.
Consider Higher Ceilings and Architectural Details
Ceiling design can also influence how bright a room feels. A higher ceiling can create greater visual volume and allow daylight to travel farther into the room. Depending on the home’s structure, homeowners may consider vaulted or raised ceiling designs.
Architectural details can also be used to distribute light more effectively. For example, a wider opening between the existing living area and the new family room can help daylight reach deeper portions of the house. This is why Blueprint / Architecture planning is an important part of a major addition. Structural changes, rooflines, window placement, and ceiling configurations must work together.
Use Interior Finishes That Reflect Natural Light
Natural lighting does not depend entirely on windows. Interior materials also influence how daylight moves through a space. Lighter wall finishes typically reflect more daylight than very dark surfaces. Flooring, cabinetry, furniture, and decorative finishes can also affect the room’s overall brightness.
Homeowners considering Flooring for a new family room might choose materials that complement both the natural lighting and the existing home’s interior style. The goal is not necessarily to make everything white. Warm neutral colors, natural wood tones, and carefully selected accent colors can create a comfortable atmosphere while maintaining brightness.

How Much to Add an Addition on a House?
One of the first questions homeowners often ask is, how much to add an addition on a house?
There is no single price that applies to every project.
Family room addition costs can vary depending on factors such as:
- Overall room size
- Foundation requirements
- Structural modifications
- Roofing work
- Window and door selections
- Electrical requirements
- Flooring materials
- Interior finishes
- Architectural plans
- Permit requirements
- Access to the construction area
A simple addition and a highly customized family room with large glass openings, premium flooring, architectural features, and patio access can have very different budgets.
The most reliable approach is to develop the design first and then create a project estimate based on the home’s actual conditions and the homeowner’s goals.
Family Room Addition Pittsburgh Searches vs. Local Planning
Homeowners researching remodeling ideas online may encounter broad searches such as family room addition Pittsburgh, California room additions, or projects from other parts of the country. These examples can provide useful design inspiration, but construction requirements, architectural styles, climate considerations, permitting procedures, and property layouts can vary significantly by location.
For Redwood City homeowners, the design should be based on the existing property, local conditions, and the family’s specific needs rather than simply copying an addition built in another city. Local planning becomes especially important when changing roof structures, exterior walls, windows, foundations, or major structural components.
Coordinate the Roof With Your New Addition
The roofline has a major impact on whether an addition looks original or obviously added later. Poorly designed roof transitions can make an otherwise attractive room addition look disconnected from the house. Rightway Home Builders also provides Roofing services, allowing the roof design to be considered alongside the addition itself.
The roof should complement the home’s architecture while supporting proper drainage, insulation, weather protection, and window placement. In some designs, roof configuration may also influence opportunities for additional daylight.
Think Beyond the Family Room
A room addition project can sometimes reveal opportunities to improve other parts of the home. For example, homeowners may decide to open the new family room toward an existing kitchen. Others may improve the backyard, replace flooring, update windows, or modify nearby bathrooms during the same renovation.
Rightway Home Builders provides a wide range of remodeling and construction services, including:
- Kitchen Remodeling
- Bathroom Remodeling
- Room Additions
- Garage Conversions (ADUs)
- Backyard Remodeling
- Hardscaping
- Roofing
- Flooring
- Windows & Doors
- Blueprint / Architecture
- Patio Contractors
Coordinating related improvements can help maintain consistent materials, design details, and architectural style throughout the property.
Plan Natural Light Before Construction Starts
The best time to think about daylight is during the design stage. Once framing, roofing, and exterior walls are completed, changing window positions can become considerably more complicated.
Before construction, homeowners should evaluate:
- Where the strongest daylight enters the property
- Which backyard or landscape views should be emphasized
- Where furniture and televisions will be placed
- How much privacy each window requires
- Whether patio access is needed
- How the new addition connects with existing rooms
- Whether the roof design supports the desired ceiling layout
Taking these factors into consideration early can produce a family room that feels brighter, larger, and more thoughtfully designed.
FAQs About Family Room Additions in Redwood City, CA
How much does a family room addition cost in Redwood City, CA?
The cost depends on the size, design, materials, roofing, windows, flooring, and structural work. A custom estimate gives the most accurate price.
How can I add more natural light to a family room addition?
Use large windows, sliding glass doors, lighter finishes, and an open layout. Proper family room additions design Redwood City CA planning can make the space brighter and more comfortable.
How long does a family room addition take?
Most timelines depend on the project size, permits, design complexity, and construction requirements. Larger custom additions usually take longer.
Do I need architectural plans for a room addition?
Yes, most major room additions require detailed architectural and structural plans before construction begins.
Can I connect a family room addition to my backyard?
Yes. Sliding doors, French doors, patios, and hardscaping can create a smooth indoor-outdoor connection.
Can I add additional room to my house if space is limited?
Possibly. A contractor can review your lot and existing layout to determine whether a room addition, interior reconfiguration, or garage conversion is the better option.

Final Thoughts
Natural light can turn an ordinary family room addition into one of the most enjoyable spaces in a home. Large windows, thoughtfully positioned doors, open layouts, suitable interior finishes, and well-planned architectural details can work together to make an addition feel spacious and connected to the outdoors.
For Redwood City homeowners, the most effective approach is to plan the architecture, structural work, windows, roof, flooring, and indoor-outdoor connection as parts of one complete design. Rightway Home Builders provides room additions and related remodeling services designed around the layout, architecture, and everyday needs of each property.
When a family room is designed around both functionality and natural light, the result can be much more than additional square footage. It can become a comfortable gathering space that feels like it has always belonged to the home.
Meta Title
Family Room Addition Design in Redwood City, CA
Meta Description
Discover how natural light, windows, doors, and smart layouts can transform a family room addition in Redwood City, CA. Explore expert design ideas.