
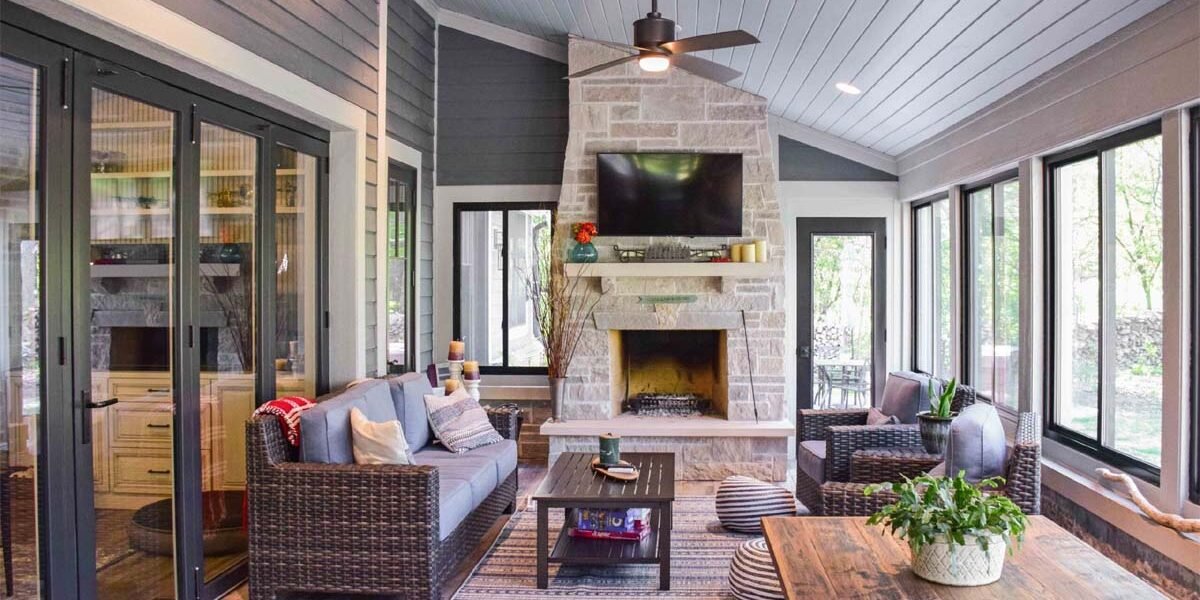
Room Additions Design Ideas for a More Functional and Spacious Home
Room additions design ideas can help homeowners create more usable space without having to move to a larger property. Whether you want a new family room, dining area, bedroom, guest suite, or backyard extension, thoughtful planning is the key to making the new space feel like a natural part of your home. Right Way home builders help homeowners plan and build functional additions that complement the existing structure while improving comfort, layout, and everyday usability.
A successful room addition should do more than increase square footage. It should solve a real need, improve how people move through the house, and blend with the original architecture. From windows and flooring to roofing and outdoor connections, every detail matters.

Start With a Clear Purpose for the Addition
Before choosing materials or finishes, decide exactly how the new room will be used. This is one of the most important steps when exploring room additions design ideas. A room designed for entertaining has different requirements from a bedroom or home office. The purpose of the space affects its size, layout, lighting, windows, storage, and connection to other rooms.
Popular room addition ideas include:
- Family rooms
- Guest bedrooms
- Home offices
- Dining rooms
- Playrooms
- Hobby rooms
- Extended kitchens
- Indoor-outdoor living spaces
Understanding the purpose early makes the design process more focused and can help prevent unnecessary changes during construction.
How to Design a Home Addition That Feels Original
Many homeowners ask how to design a home addition without making it look like an obvious extension. The answer is consistency. A well-designed addition should use architectural details that complement the original home. Exterior finishes, rooflines, windows, doors, flooring, ceiling height, and trim should work together. The connection between the old and new spaces is equally important. A narrow doorway or awkward transition can make an addition feel detached from the rest of the house.
Consider matching or coordinating:
- Roof pitch and materials
- Window styles
- Exterior siding or stucco
- Flooring
- Interior trim
- Door styles
- Ceiling heights
- Wall finishes
Planning these details before construction begins helps the final addition feel intentional.
Family Room Additions for Everyday Living
Family room additions are ideal for homeowners who need more comfortable gathering space. A family room can serve several purposes at once. It may be used for watching television, relaxing, entertaining guests, spending time with children, or hosting family gatherings. Good family room design should focus on flexibility.
Large windows can bring in natural light, while sliding or French doors can connect the room directly to a patio or backyard. Furniture placement should also be considered during the design phase. Planning where sofas, televisions, storage units, and tables will go can help determine the correct room dimensions. A family room addition may work particularly well near an existing kitchen because the two spaces can create a more open and connected living environment.
Dining Room Addition Ideas
A dining room addition can provide dedicated space for family meals, celebrations, and entertaining. This type of addition can be especially useful when an existing dining area feels too small or is combined with another room. Dining room design should consider both everyday use and larger gatherings.
Helpful features may include:
- Wide openings to the kitchen
- Large windows for natural light
- Easy backyard or patio access
- Statement lighting
- Durable flooring
- Built-in storage or serving areas
Right Way home builders can also coordinate a dining room addition with Kitchen Remodeling if homeowners want to create a more connected cooking and dining layout.

Home Additions Construction Requires Careful Planning
Home additions construction involves more than building walls and installing finishes. Depending on the project, construction may include foundation work, framing, roofing, electrical systems, plumbing, insulation, windows, flooring, and exterior finishing.The new structure must also connect properly with the existing home.
Key planning areas include:
- Foundation requirements
- Structural framing
- Roof connections
- Electrical work
- Plumbing requirements
- Heating and cooling
- Windows and doors
- Flooring transitions
- Exterior drainage
Good planning can reduce disruptions and help keep the project organized from design through completion.
Cheap Room Additions: Where Can Homeowners Save?
Homeowners searching for cheap room additions usually want to create more space while keeping unnecessary costs under control. The goal should not be to choose the cheapest materials or skip important construction steps. Instead, focus on a practical design. A simple rectangular addition is often easier to build than a highly complex layout. Avoiding unnecessary plumbing can also reduce project complexity.
Ways to control costs may include:
- Keeping the layout simple
- Choosing standard-size windows
- Limiting major structural changes
- Selecting durable mid-range finishes
- Reusing compatible design elements
- Planning the project carefully before construction
A detailed project scope can help homeowners decide where to invest and where simpler solutions may be appropriate.
Back House Room Additions for More Privacy
Back house room additions can be a practical solution when homeowners want extra space with more privacy. A rear addition can be used as a bedroom, family room, guest area, office, or flexible living space. The backyard location may also make it easier to create direct access to patios, landscaping, or outdoor entertainment areas.
When planning a back addition, consider:
- Backyard space
- Existing landscaping
- Privacy from neighboring homes
- Window placement
- Patio connections
- Drainage
- Roof design
- Exterior appearance
Right Way home builders also provide Backyard Remodeling, Hardscaping, and Patio Contractors services, which can help create a more complete indoor-outdoor design.
Consider Garage Conversions as Another Option
Not every property has enough space for a traditional exterior addition. In those cases, Garage Conversions (ADUs) may offer another way to create additional living space.
A garage may potentially be transformed into:
- A guest room
- A home office
- A recreation room
- A studio
- Additional living quarters
Garage conversions often require improvements to insulation, flooring, lighting, windows, ventilation, and interior finishes. The best option depends on the homeowner’s goals, available space, and existing property layout.
Use Windows and Doors to Improve Natural Light
Windows and doors can completely change the way a room addition feels. Large windows can make a new room feel more spacious and connected to the outdoors. Glass doors can create easy access to a backyard or patio while allowing more daylight inside. Right Way home builders provide Windows & Doors services that can be coordinated with room addition projects.
When selecting windows, consider:
- Natural light
- Privacy
- Outdoor views
- Ventilation
- Furniture placement
- Energy efficiency
Window placement should be determined during the design stage rather than after the walls are already built.
Flooring Helps Connect Old and New Spaces
Flooring plays an important role in making a room addition feel connected to the rest of the house. Using the same or a complementary flooring material can create a smoother visual transition between spaces. Right Way home builders provide Flooring services for homeowners who want to update both the new addition and nearby rooms. Popular choices may include wood, engineered flooring, tile, or other durable materials depending on how the room will be used.
Roofing Should Blend With the Existing Structure
A new addition should not look like it was simply attached to the house. Roof design plays a major role in creating a cohesive appearance.The roofline, pitch, materials, and drainage should coordinate with the existing home. Right Way home builders also provide Roofing services, allowing structural and exterior design elements to be considered as part of the same project.
Blueprint and Architecture Planning
Good additions begin with good plans. Blueprint / Architecture services help translate ideas into clear construction plans showing dimensions, room connections, windows, doors, structural elements, and other important details. Architectural planning can help homeowners visualize the finished space before construction begins.
This is especially helpful when the project involves:
- Removing walls
- Changing rooflines
- Adding bathrooms
- Expanding kitchens
- Creating new exterior openings
- Connecting indoor and outdoor spaces
Right Way Home Builders Service Options
A room addition often affects several areas of a home. Coordinating related work can help create a more consistent finished result.
Right Way home builders service options include:
- Kitchen Remodeling
- Bathroom Remodeling
- Room Additions
- Garage Conversions (ADUs)
- Backyard Remodeling
- Hardscaping
- Roofing
- Flooring
- Windows & Doors
- Blueprint / Architecture
- Patio Contractors
These services can be combined depending on the scope and design of the project.
FAQs About Room Additions Design Ideas
What are the best room addition ideas?
Popular ideas include family rooms, bedrooms, dining rooms, home offices, guest suites, and rear living-space additions. The best option depends on your household’s needs and available space.
How do I design a home addition?
Start with the purpose of the room, then consider size, location, windows, doors, roof connections, flooring, and how the space connects to the existing home.
Are family room additions worth considering?
Yes. Family room additions can create more space for relaxing, entertaining, and spending time together without requiring homeowners to relocate.
What is a dining room addition?
A dining room addition creates dedicated space for meals and entertaining. It can also be connected to a kitchen, patio, or family room.
How can I keep a room addition affordable?
Use a simple layout, avoid unnecessary structural changes, select practical materials, and finalize the design before construction begins.
Can I build an addition at the back of my house?
In many homes, a rear addition may be possible depending on available space, property conditions, design requirements, and applicable approvals.
Can a garage be converted instead of building an addition?
Yes. Garage conversions may provide additional usable living space when building outward is not practical.
Who can help with room additions?
Right Way home builders provide room additions along with kitchen remodeling, bathroom remodeling, garage conversions, roofing, flooring, windows and doors, backyard remodeling, hardscaping, and architectural planning.

Final Thoughts
Room additions design ideas can help homeowners transform an undersized property into a more comfortable and functional living space. Whether you are planning family room additions, a dining room addition, a bedroom, or a back house extension, the best results begin with thoughtful design.
Consider how the new room will connect to the existing home, how natural light will enter, what flooring and roofing will be used, and whether the addition should connect to outdoor spaces. Right Way home builders can help coordinate room additions with related remodeling services so the new space feels like a natural extension of the existing home rather than a separate structure. A well-designed addition should not simply make your home larger. It should make the home work better for the way you live.