
How to Build a Room Addition Complete Home Building Guide
If you are wondering how to build a room addition, start with careful planning, a realistic budget, the right permits, and a clear understanding of your home’s existing structure. A well-designed addition can add valuable living space while improving your property’s functionality and appeal. Right Way Home Builders can help homeowners approach the process with a practical plan, whether the project involves a bedroom, family room, home office, or another useful living area. In addition to Room Additions, homeowners may also consider Kitchen Remodeling, Bathroom Remodeling, Garage Conversions (ADUs), and Backyard Remodeling when planning broader improvements to their homes.
What Is a Room Addition?
A room addition is a new section of living space constructed as an extension of an existing home. Unlike simply remodeling an existing room, an addition usually involves creating new walls, a foundation or structural support, a roof connection, windows, doors, electrical systems, insulation, and interior finishes.
Room additions can serve many purposes. A growing family might need another bedroom, while remote workers may want a dedicated office. Others may want a larger living room, dining area, entertainment space, or guest suite.
The right design depends on your property, lifestyle, budget, local regulations, and long-term plans.
1. Determine Why You Need the Addition
Before discussing construction, determine exactly why you want additional space. Defining the purpose of the project helps guide almost every later decision.
For example, a bedroom addition may require adequate closet space and natural lighting, while a home office may need electrical outlets, lighting, internet access, and sound control. A family room may require larger windows and an open layout.
Think about how the space will be used today and how your needs could change in the future. Planning around long-term functionality can help prevent expensive changes later.

2. Evaluate Your Existing Property
The next step is evaluating whether your property can accommodate the proposed addition. Available yard space, property lines, existing structures, drainage, utilities, access points, and local zoning requirements can all affect the design.
Your existing home also needs to be evaluated. The new structure must connect properly with the current foundation, walls, roof, plumbing, electrical systems, and HVAC system.
A professional assessment can identify potential structural or site-related challenges before construction begins. Addressing these issues during planning is generally easier than discovering them after work has started.
3. Create a Practical Room Addition Design
Once you understand your property, develop a design that fits both your needs and the existing architecture.
Consider the room’s:
- Size and layout
- Doors and windows
- Natural lighting
- Ceiling height
- Storage
- Electrical outlets
- Heating and cooling
- Flooring
- Wall finishes
- Exterior appearance
- Connection to existing rooms
The addition should feel like part of the original house rather than an unrelated structure attached to it.
Good design also considers movement through the home. A poorly positioned doorway or awkward hallway can make a large addition feel less functional. A thoughtful floor plan can make the space easier and more comfortable to use.
4. Establish Your Budget
Budgeting is one of the most important parts of learning how to build a room addition. Construction costs can vary significantly depending on the size, location, materials, structural requirements, labor, finishes, and complexity of the project.
Your budget should account for more than framing and interior finishes. Depending on the project, expenses may include design services, engineering, permits, excavation, foundation work, framing, roofing, insulation, electrical work, plumbing, HVAC, windows, doors, flooring, cabinets, painting, and final inspections.
It is also wise to maintain a contingency amount for unexpected construction conditions. Existing homes can reveal hidden issues once walls or floors are opened.
5. Check Zoning Requirements and Permits
Permits and zoning requirements are an essential part of a room addition
project. Local requirements can determine where an addition can be placed, how large it can be, setbacks from property lines, structural requirements, electrical work, plumbing, and other construction details.
Do not assume that a room addition can be built without approval simply because it is connected to your existing home.
Before construction begins, determine which permits and inspections apply to your project. Working with qualified professionals can make this stage easier because they can help identify the documentation and approvals needed for the planned work.
6. Prepare the Site and Foundation
After planning and approvals, construction can move into the site preparation stage.
Depending on the project, this may involve clearing the area, excavation, grading, drainage preparation, utility adjustments, and foundation construction.
The foundation is especially important because it supports the new structure. Its design should be appropriate for the site conditions and the proposed addition.
The connection between the existing home and the new foundation should also be carefully considered. Proper preparation at this stage helps establish a strong base for framing and the rest of the construction process.

7. Build the Structure
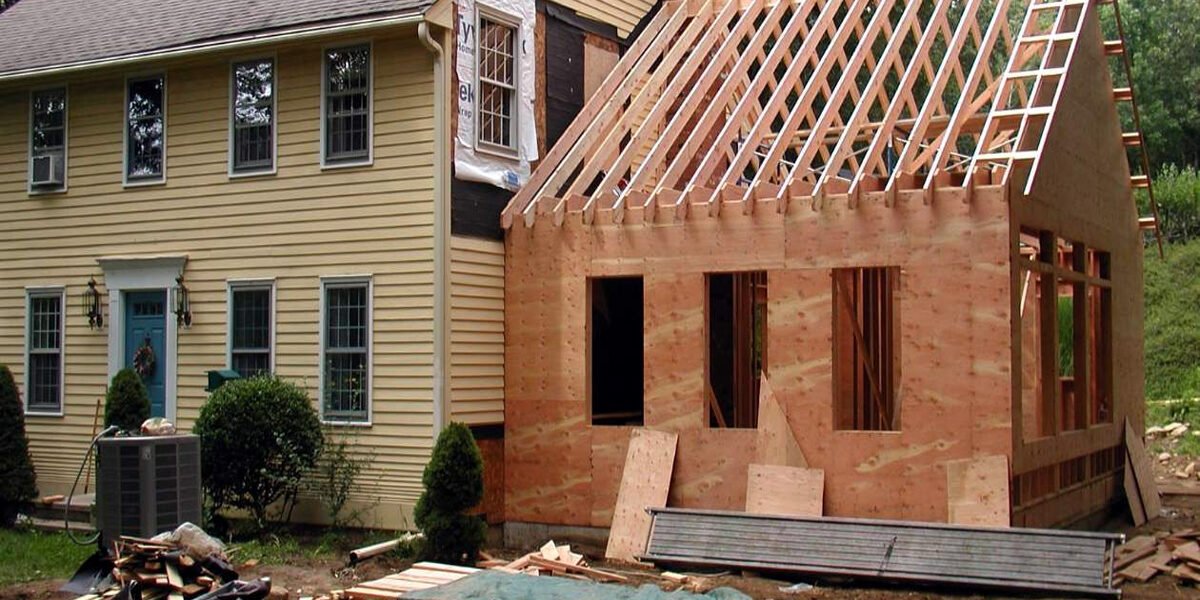
Once the foundation is ready, construction can progress to framing. Walls, structural supports, roof components, doors, and windows are installed according to the approved design.
Framing creates the basic shape of the new room and establishes locations for important systems.
At this stage, it is important to make sure the new structure integrates correctly with the existing house. Roof connections, exterior walls, openings, and structural transitions should be handled carefully.
8. Install Electrical, Plumbing, and HVAC Systems
After framing, the necessary mechanical systems can be installed.
Electrical wiring may be required for lighting, outlets, appliances, technology, and other equipment. If the addition contains a bathroom, kitchen, laundry area, or other plumbing fixtures, water supply and drainage systems will also need to be incorporated. Bathroom remodeling considerations may also be important when designing a new bathroom space, ensuring that plumbing, fixtures, lighting, and electrical systems work together properly.
Heating and cooling should also be considered. The existing HVAC system may or may not have enough capacity for the additional space. Proper planning helps ensure that the room remains comfortable and functional throughout the year.
9. Insulate and Finish the Interior
Once major systems are installed and inspected as required, the interior can begin taking shape.
Typical work may include insulation, drywall, ceilings, trim, doors, flooring, lighting fixtures, paint, cabinets, and other finishes.
The materials should complement the existing home. Matching or coordinating flooring, trim, wall colors, doors, and architectural details can create a more cohesive appearance.
This is also the stage where the room’s personality becomes visible. Practical design choices can make the space attractive without sacrificing functionality.
10. Complete the Exterior
The exterior should also receive careful attention. The new addition should coordinate with the existing siding, roofing, windows, doors, trim, and other exterior elements.
Proper exterior finishing helps protect the structure from weather while creating a consistent appearance.
Landscaping may also need to be restored or redesigned after construction. Drainage and water management should remain functional around the completed addition.
How Long Does a Room Addition Take?
The timeline depends on the size and complexity of the project. A relatively simple addition may take considerably less time than a large project involving structural modifications, plumbing, extensive electrical work, or complicated architectural details.
Design, permitting, material availability, inspections, weather, site conditions, and contractor scheduling can all affect the timeline.
Instead of focusing only on the construction period, homeowners should consider the complete process from initial planning through final inspection and finishing.

Common Mistakes to Avoid
Several mistakes can create unnecessary costs or construction problems.
One common mistake is starting construction without a detailed plan. Another is setting a budget without considering permits, professional services, mechanical systems, and unexpected conditions.
Choosing materials based only on appearance can also create problems if durability and maintenance are ignored.
Homeowners should also avoid treating the addition as a completely separate structure. The new space needs to work with the existing home’s design, structure, utilities, and daily traffic patterns.
Most importantly, do not rush important decisions simply to start construction sooner.
Why Professional Planning Matters
A room addition affects multiple parts of a property at the same time. Structural work, architectural design, electrical systems, plumbing, HVAC, insulation, roofing, and interior finishes all need to work together.
Professional planning helps coordinate these elements and identify potential problems before they become expensive changes.
For homeowners considering a larger renovation, Right way home builders can also help connect the addition with other home improvement goals, including Kitchen Remodeling, Bathroom Remodeling, Garage Conversions (ADUs), and Backyard Remodeling.
Frequently Asked Questions
How to build a room addition on an existing house?
Start by defining the purpose and size of the addition. Evaluate the property and existing structure, create a design, establish a budget, check zoning and permit requirements, and then proceed through foundation, framing, utilities, insulation, interior finishing, and final inspections.
Is a room addition worth the investment?
A room addition can provide additional usable living space and may improve a home’s functionality and appeal. Whether it is financially worthwhile depends on construction costs, the property’s location, the quality of the work, and how well the new space meets homeowner needs.
Do I need a permit for a room addition?
Permit requirements vary by location and project scope. Because additions can involve structural, electrical, plumbing, and zoning considerations, homeowners should verify requirements with the appropriate local authorities before beginning construction.
What type of room can I add to my house?
Popular options include bedrooms, home offices, family rooms, guest suites, dining areas, entertainment rooms, and larger living spaces. The best choice depends on your property’s layout and your household’s needs.
Can a room addition match my existing home?
Yes. Careful architectural planning and coordinated exterior and interior materials can help a new addition blend naturally with an existing home.
Final Thoughts
Learning how to build a room addition is about more than adding four walls to a property. A successful project requires thoughtful planning, realistic budgeting, appropriate permits, sound construction, coordinated utilities, and finishes that complement the existing home.
The best room additions are designed around how homeowners actually live. By defining your goals early, evaluating the property carefully, and working with qualified professionals, you can create additional space that is comfortable, functional, and visually connected to the rest of the house.
Whether your goal is a new bedroom, home office, family room, or another customized space, a well-planned addition can make your home more practical for years to come. With the right approach, Right way home builders can be part of a larger home improvement strategy that may also include Kitchen Remodeling, Bathroom Remodeling, Room Additions, Garage Conversions (ADUs), and Backyard Remodeling.