
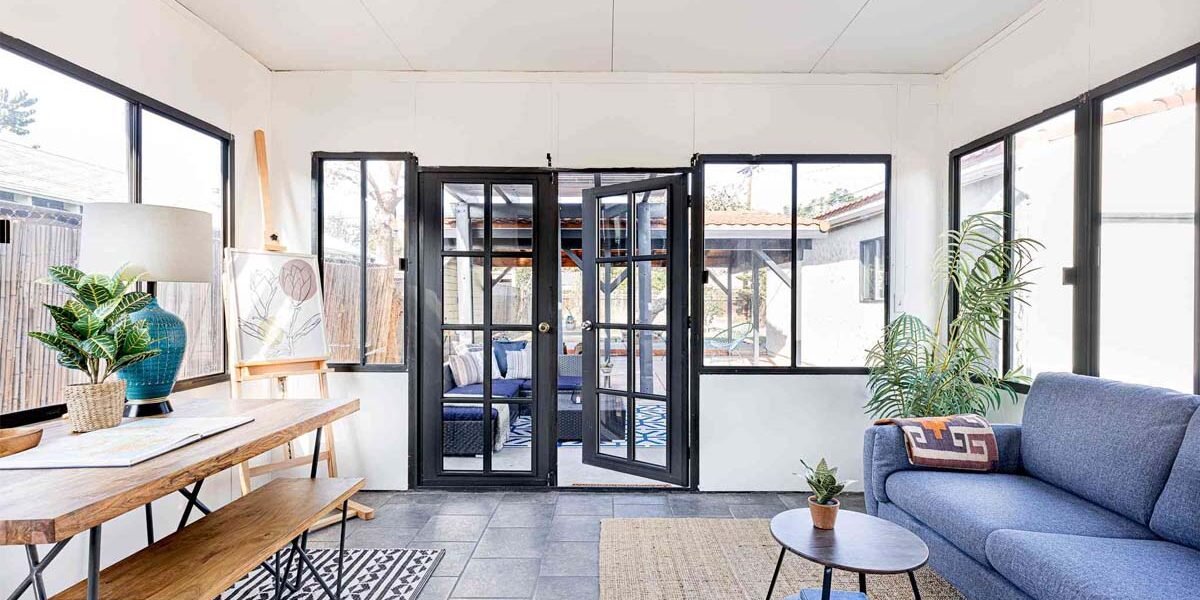
Room Addition for Residential Homes: A Smart Way to Create More Living Space
Room addition for residential homes is one of the most practical ways to create more usable living space without leaving the home and neighborhood you already enjoy. Whether you need another bedroom, a larger family room, a home office, or additional space for a growing household, Right Way Home Builders can help plan and build an addition that complements the existing structure while improving functionality. A successful room addition should look intentional, provide the space your household actually needs, and connect naturally with the original layout of the house.
Homeowners often outgrow their homes long before they are ready to move. Instead of searching for a larger property, a carefully planned room addition can allow you to adapt your existing house to your changing lifestyle.

Why Homeowners Choose Room Additions
There are many reasons homeowners consider expanding their properties. Growing families may need additional bedrooms, while homeowners who work remotely may need a dedicated office. Others simply want a larger living or entertainment area.
Adding square footage can help solve common space problems without completely changing where you live.
Common reasons for building an addition include:
- Creating an additional bedroom
- Expanding a family or living room
- Building a home office
- Adding guest accommodations
- Creating a playroom for children
- Expanding an undersized kitchen
- Adding a flexible multipurpose room
The key is identifying how the new room will improve daily life before deciding on its size and location.
Planning Before Adding Rooms to Your House
Adding rooms to your house should begin with careful planning rather than construction.
A room addition affects more than just one wall. It may involve the foundation, roofing, electrical systems, windows, flooring, plumbing, and exterior appearance of the home.
Before starting, homeowners should think about several questions:
- What will the new room be used for?
- How large does it need to be?
- Where should it connect to the existing home?
- Will plumbing be required?
- How will the roofline connect?
- How much natural light should enter the space?
- Will the addition affect the backyard or patio?
Answering these questions early helps create a clearer project scope and reduces unnecessary changes during construction.
Designing a Room Addition That Fits Your Existing Home
Designing a room addition requires more than simply creating extra square footage. The new structure should feel like a natural part of the original house. Exterior materials, roofing, windows, flooring, ceiling heights, and architectural details should work together.
An addition that looks disconnected from the main structure can negatively affect the overall appearance of the property. In contrast, careful planning can make the new room look as though it was always part of the home. Right Way Home Builders considers both functionality and appearance when planning residential additions.
Important design elements include:
- Exterior siding and finishes
- Roof shape and pitch
- Window dimensions and placement
- Door locations
- Interior flooring transitions
- Ceiling height
- Natural lighting
- Traffic flow between rooms
Good design makes the transition between the existing house and the addition feel smooth.
How to Add a Bedroom to Your House
Many homeowners researching how to add a bedroom to your house are trying to create more private space for children, guests, relatives, or a home office that can later function as a bedroom. The first step is identifying a suitable area of the property.
Depending on the home’s layout, a bedroom may be added along the side or rear of the property. In some cases, an existing space may also be converted instead of building outward. A comfortable bedroom addition typically needs enough space for furniture while still allowing convenient movement.
Homeowners should also consider:
- Window placement
- Closet space
- Electrical outlets
- Heating and cooling
- Privacy
- Access to nearby bathrooms
- Natural lighting
- Flooring materials
If the bedroom includes a private bathroom, the project may also require additional plumbing and electrical planning.
Consider the Connection Between Old and New Spaces
One of the most important parts of room addition planning is determining how the new space connects with the existing home. A narrow doorway can make a large addition feel disconnected. In some projects, a wider opening between the existing house and the new room creates better movement and visibility.
For example, a family room addition may connect directly with the kitchen to create a larger gathering area. Similarly, a bedroom addition may be connected to an existing hallway so it feels like part of the original floor plan. The objective should be to create natural circulation throughout the home rather than simply attaching another room.
Natural Light Can Make an Addition Feel Larger
Windows have a major impact on how a new room feels. A poorly lit room may feel smaller even when it provides plenty of square footage. Thoughtfully positioned windows can make the space feel more open and comfortable.
Depending on the addition, homeowners may consider:
- Large picture windows
- Casement windows
- Sliding glass doors
- French doors
- Multiple smaller windows
- High-positioned windows for privacy
Window placement should be considered during the design stage rather than after construction has started.

Room Additions and Kitchen Remodeling
Sometimes a room addition creates an opportunity to improve adjacent areas. For example, expanding the rear portion of a house may allow homeowners to enlarge an existing kitchen at the same time. Kitchen Remodeling can be coordinated with a room addition to improve both cooking space and overall home flow.
An expanded kitchen may include:
- A larger island
- Additional cabinets
- Better appliance placement
- More natural lighting
- Improved dining space
- Direct access to a family room
Planning connected projects together can help create a more consistent final design.
Bathroom Remodeling With a Room Addition
A new bedroom or guest suite may also increase the need for bathroom space. Right Way Home Builders provides Bathroom Remodeling services that can be coordinated with residential room additions. Homeowners may decide to remodel an existing bathroom or create a new one as part of the addition. When plumbing work is involved, careful planning becomes especially important because fixture placement can affect both cost and construction complexity.
Garage Conversions as an Alternative to Building Outward
Not every homeowner has enough exterior space to build a traditional room addition. In some cases, Garage Conversions (ADUs) may provide another way to create usable living space.
A garage can potentially become:
- A guest room
- A home office
- A recreational space
- A private living area
- A small accessory dwelling unit
Garage conversions require their own planning process because garages were not originally designed as conventional living spaces. Insulation, flooring, windows, ventilation, electrical systems, and interior finishes may all need significant changes.
Connect Your Addition With the Backyard
A family room or living area addition can become even more useful when it connects directly with an outdoor space. Large doors leading from the addition to the backyard can create a smoother indoor-outdoor experience. Right Way Home Builders also provides Backyard Remodeling and Hardscaping, making it possible to coordinate the interior expansion with improvements outside the home.
A connected outdoor area might include:
- A finished patio
- Walkways
- Seating areas
- Outdoor dining space
- Hardscape features
- Landscaping improvements
Designing both spaces together can create a more cohesive property.
How Big Should a Room Addition Be?
There is no ideal size that works for every homeowner. The correct size depends on how the room will be used. A bedroom requires different dimensions than a family room, while a home office may require considerably less space than either. Homeowners should focus on functionality rather than simply making the addition as large as possible.
Furniture placement is especially useful during the planning process.
Before finalizing dimensions, think about:
- Beds and nightstands
- Sofas and chairs
- Television placement
- Storage
- Desks
- Dining furniture
- Walking paths
Planning around actual furniture can prevent the finished room from feeling either overcrowded or unnecessarily oversized.
Budgeting for a Residential Room Addition
The cost of an addition depends on many variables.
Square footage is only one factor.
Other costs may be influenced by:
- Foundation requirements
- Structural modifications
- Roofing
- Electrical work
- Plumbing
- Windows and doors
- Flooring
- Insulation
- Interior finishes
- Kitchen or bathroom features
- Site conditions
Custom additions with bathrooms, kitchens, premium windows, or extensive structural changes generally require a larger investment than simple living-space extensions. Developing a detailed project scope before construction can help homeowners understand where the budget will be allocated.
Right Way Home Builders Services for Residential Improvements
A room addition often involves several different areas of construction. Coordinating those services can help maintain consistent quality and design throughout the project.
Right Way Home Builders services include:
- Kitchen Remodeling
- Bathroom Remodeling
- Room Additions
- Garage Conversions (ADUs)
- Backyard Remodeling
- Hardscaping
Whether you are expanding a single room or planning improvements across several areas of your property, the goal should be to create spaces that function well together.
FAQs About Room Additions for Residential Homes
Are room additions worth it for residential homes?
Room additions can be worthwhile when homeowners need additional living space but want to remain in their existing property. A well-planned addition can improve comfort, functionality, and overall usability.
What is the best way to add another room to a house?
The best approach depends on the existing floor plan, available lot space, intended room use, and structural conditions. A professional assessment can help identify the most practical location.
How do I add a bedroom to my house?
Start by identifying available space and developing a layout that considers windows, closets, privacy, electrical needs, and access to bathrooms. Architectural and structural planning should occur before construction.
How long does a room addition take?
Timelines vary depending on size, complexity, design, approvals, materials, and site conditions. A simple addition may require less construction time than a bedroom suite containing a bathroom.
Can a garage be converted instead of building a room addition?
Yes. For some properties, a garage conversion can provide additional usable living space without constructing a completely new exterior addition.
Can I remodel my kitchen while adding a new room?
Yes. Kitchen remodeling can often be coordinated with a nearby room addition, especially when the expansion changes the rear or side layout of the home.
How can I make a room addition match my existing home?
Matching roofing, exterior finishes, windows, flooring, ceiling details, and architectural style can help the addition blend naturally with the original structure.
Who can help with room additions for residential homes?
Right Way Home Builders provides room additions along with kitchen remodeling, bathroom remodeling, garage conversions, backyard remodeling, and hardscaping services.

Final Thoughts
Room addition for residential homes can provide valuable space while allowing homeowners to remain in the property they already know and enjoy. Whether you are considering a bedroom, family room, office, guest suite, or larger living area, thoughtful planning is essential.
From determining the right size and location to coordinating roofing, windows, flooring, and connected spaces, every decision influences the final result. Right Way Home Builders helps homeowners plan residential improvements that support everyday comfort while maintaining a cohesive connection between the new addition and the existing home. When an addition is designed around your household’s actual needs, it becomes more than extra square footage. It becomes a functional extension of the way you live.