
Small Kitchen Remodel Ideas That Actually Work
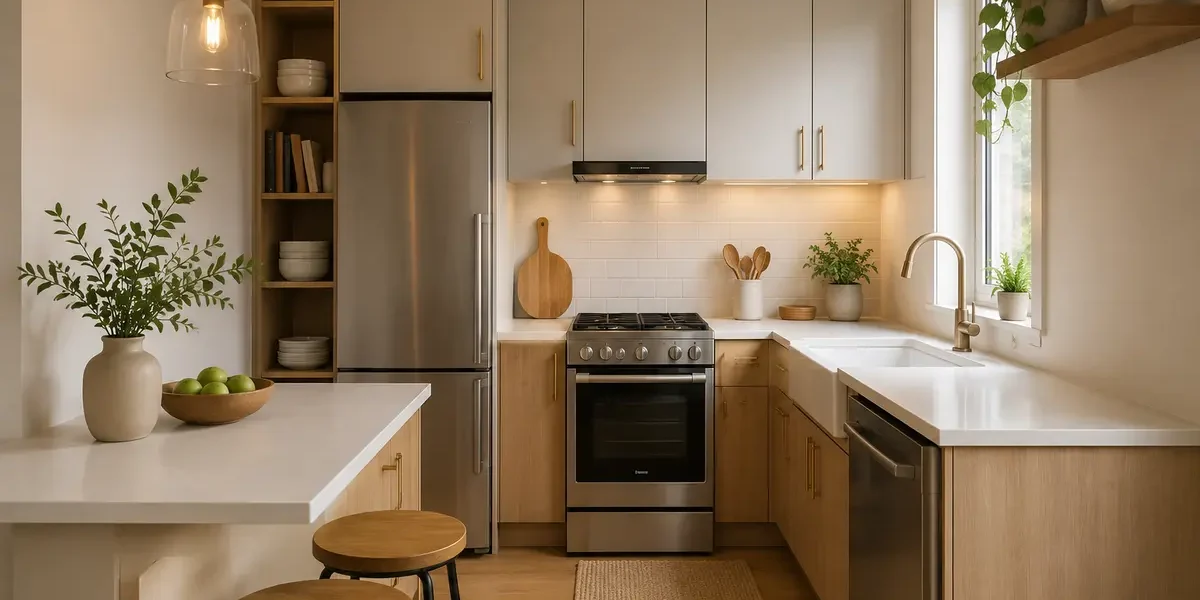
A small kitchen doesn’t have to feel small once it’s remodeled well. The homeowners who end up happiest with a compact kitchen renovation usually aren’t the ones who tried to cram in every trend; they’re the ones who made a handful of smart, deliberate choices about storage, light, and layout. At Rightway Home Builders, we’ve seen firsthand which small kitchen updates actually hold up in daily use and which ones look good in photos. Here are small kitchen remodel ideas that hold up in real, everyday use, not just in photos.
Small Kitchen Remodel Ideas Worth Considering
1. Rethink Storage Before You Rethink Style
In a small kitchen, storage problems are usually layout problems, not “not enough cabinets” problems. Before adding more cabinetry, look at what’s already there:
- Pull-out shelves and drawers make base cabinets far more usable than fixed shelving, where items get pushed to the back and forgotten.
- Vertical storage — tall, narrow cabinets or shelving that goes up rather than out, takes advantage of space most small kitchens waste.
- Corner cabinet solutions like lazy Susans or swing-out shelving reclaim space that’s often dead storage in a small footprint.
- Appliance garages keep countertop appliances out of sight without giving up counter space to store them elsewhere.
2. Choose Cabinets That Visually Open the Space
Cabinet color and style have a bigger impact on how large a small kitchen feels than most homeowners expect.
- Lighter cabinet finishes — whites, soft grays, light woods– tend to make a small kitchen feel more open than dark, heavy tones.
- Shaker-style or simple flat-panel doors read as cleaner and less visually busy than ornate, heavily detailed cabinet fronts.
- Glass-front upper cabinets (used sparingly, not everywhere) can break up a wall of solid cabinetry and add a sense of depth.
3. Go Light and Reflective on Countertops and Backsplash
Countertop and backsplash choices can make a big difference in how much light bounces around a small kitchen, especially during a kitchen remodel.
- Light-colored quartz or similar surfaces reflect more light than dark stone, which can make a compact kitchen feel more open.
- A backsplash that extends to the ceiling (instead of stopping a foot above the counter) draws the eye upward and makes the room feel taller.
- Minimal-pattern tile in a small space tends to look cleaner than heavily patterned tile, which can visually shrink a room when overused.
4. Let Go of the Island — Consider a Peninsula or Cart Instead
A full kitchen island is one of the most requested features in kitchen remodels, but in a genuinely small kitchen, it can eat up the walking space that makes the room functional in the first place.
- A peninsula (a counter extension attached to existing cabinetry on one side) can offer extra prep space and seating without needing clearance on all four sides.
- A mobile kitchen cart gives you the extra surface and storage of an island, with the flexibility to roll it out of the way when you need more floor space.
5. Prioritize Task Lighting, Not Just a Statement Fixture
In a small kitchen, good lighting does more functional work than in a larger space, especially when planning kitchen remodeling permits to ensure lighting upgrades meet local requirements.
- Under-cabinet lighting eliminates shadows on countertops, which matters more in a tight galley or one-wall kitchen where you’re working close to upper cabinets.
- Layered lighting (ambient + task + a small accent light) tends to make a small kitchen feel more finished than a single overhead fixture trying to do everything.
6. Don’t Skip the Layout Conversation
Some of the most impactful small-kitchen improvements aren’t cosmetic at all; they’re layout changes:
- Moving an awkwardly placed appliance a few feet can free up an entire counter run.
- Swapping a swinging door for a pocket door or opening a wall (where structurally possible) can change how a small kitchen connects to the rest of the home.
- Reworking where the sink, stove, and refrigerator sit relative to each other (the classic “kitchen triangle”) can make a small kitchen feel far more functional, even without adding a single square foot.
These changes usually involve plumbing, electrical, or structural work, which is exactly why they’re worth discussing with a contractor early, rather than deciding on finishes first and hoping the layout works itself out later.
Small Kitchen, Big Decisions
The idea that a small kitchen has to be a limitation is mostly a myth; it just requires more intentional decisions than a larger space, where mistakes are easier to absorb. Storage, light, and layout choices tend to matter more, per square foot, in a compact kitchen than almost anywhere else in the home.
If you’re planning a small kitchen remodel and want a second set of eyes on what’s actually possible in your space, Rightway Home Builders offers a free in-home consultation and a 3D concept design, so you can see how these ideas would actually look and function in your kitchen before committing to anything.
See recent kitchen remodeling projects →
Schedule your free consultation →
FAQ
- Can a small kitchen still have an island?
- Sometimes, it depends on the clearance around it. If there isn’t enough walking space on all sides, a peninsula or mobile cart is usually a better fit than a fixed island.
- What’s the cheapest way to make a small kitchen feel bigger?
- Lighter cabinet and countertop colors, better task lighting, and decluttering storage (pull-out shelving, vertical storage) go a long way before any layout changes are needed.
- Is it worth changing the layout of a small kitchen?
- It can be, especially if the current layout creates awkward workflow (like the sink, stove, and fridge being far apart). Layout changes involve more cost and planning than cosmetic updates, so it’s worth discussing with a contractor to see if it’s the right move for your space and budget.
- Do small kitchen remodels cost less than full-size kitchen remodels?
- Often, yes, since there’s less square footage of cabinetry, countertops, and flooring to cover, but cost still depends heavily on material choices and whether the layout is changing, not just the size of the room.
- Should I get rid of upper cabinets in a small kitchen to make it feel bigger?
- It can work well if you have enough lower storage to compensate, but removing all upper cabinets in a genuinely small kitchen often creates a storage shortage. A mix- some open shelving, some closed cabinets- tends to be a safer middle ground.